چگونه بهترین نقشه طبقه پروژههای پیشفروش در دبی (۲۰۲۶) را انتخاب کنیم
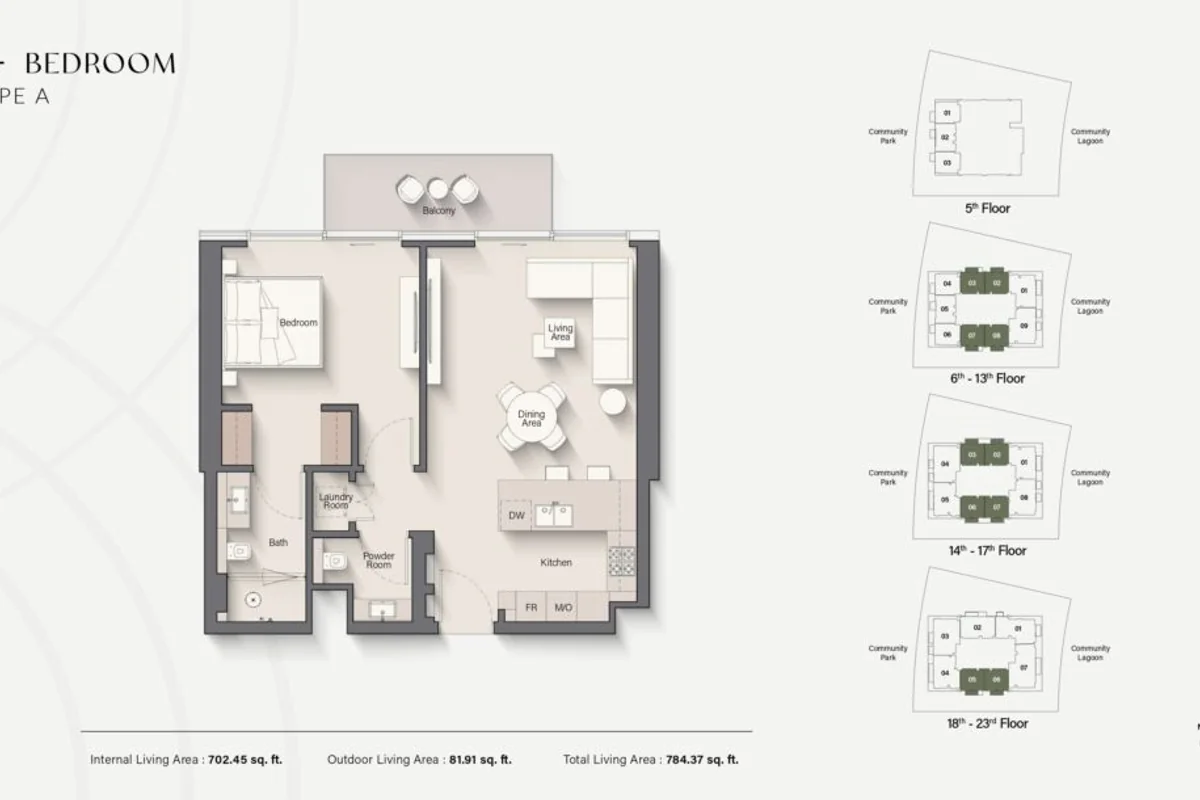
در دسترس بودن واحدها به خریداران و سرمایهگذاران این امکان را میدهد که گزینههایی برای شناسایی بهترین نقشههای طبقه داشته باشند. این موضوع بهویژه در شرایطی که توسعههای مدرن امکان طراحی نقشههای طبقه، ابعاد و جهتگیریهای مختلف را فراهم میکند، صادق است. این امر به خریداران اجازه میدهد تا واحدها را بر اساس نیازهای سبک زندگی خود انتخاب کنند. این شامل ملاحظاتی برای دید و همچنین محدودیتهای مالی خواهد بود. در مقابل، انتخاب هوشمندانه واحدها توسط یک سرمایهگذار به او این امکان را میدهد که پتانسیل اجاره و فروش مجدد را افزایش دهد. انتخاب اساسی شامل تعادل مؤثر بین فضا، نورپردازی و سهولت چیدمان مبلمان خواهد بود. واحد مناسب به یک سرمایهگذار این امکان را میدهد که در هزینههای نوسازی بعدی صرفهجویی کند. واحد انتخاب شده بازاریابی و فروش مجدد را آسانتر خواهد کرد. در این مقاله، به ملاحظاتی در ارزیابی نقشههای طبقه خواهم پرداخت. این شامل جنبههایی است که باید در نظر گرفته شوند و ارتباطات با اجاره و فروش مجدد.
چرا انتخاب گستردهتری از واحدها اهمیت دارد (انتخاب واحد، نقشههای طبقه اصلی)
گزینههای بیشتر واحد بهتر هستند زیرا میتوانید چیدمانی را انتخاب کنید که با نیازهای واقعی شما سازگار باشد. هر خریدار نمیخواهد یا به یک چیز مشابه نیاز ندارد. افراد مجرد ممکن است چیدمانهای یکخوابه کارآمد و فشرده را ترجیح دهند، خانوادهها به فضای زندگی و ذخیرهسازی بسیار بزرگتری نیاز دارند، در حالی که سرمایهگذاران به دنبال طرحهای اصلی هستند که سریعتر اجاره میروند و هزینه کمتری برای نگهداری دارند. انتخاب گسترده همچنین به شما گزینههایی برای جهتگیری و نما میدهد که بر نور و فضای ظاهری تأثیر میگذارد. زمانبندی نیز میتواند مهم باشد، زیرا توسعهدهندگان معمولاً بهترین طرحها را برای خریداران اولیه رزرو میکنند. عمق طرح را بررسی کنید (چقدر اتاقها از پنجرهها فاصله دارند)، جریان ورودی (آیا ورودی به یک راهرو یا فضای نشیمن باز میشود؟) و تناسب اتاقها. به طور کلی، واحدهایی با جریان باز و ساده سریعتر و آسانتر اجاره و فروش میروند. به یک کلمه، انتخاب بیشتر پیدا کردن واحدی که راحتی، هزینههای پایین نگهداری و جذابیت بازار را ارائه دهد، آسانتر میکند.
چگونه نقشههای طبقه را ارزیابی کنیم (کارایی چیدمان، فضای قابل استفاده)
ابتدا به تحلیل فضای مفید بپردازید، نه فضای ناخالص. یک چیدمان که دارای مسیرهای گردش یا گوشههای زیاد باشد، میتواند ناکارآمد باشد و فضای زیادی را مصرف کند. چیدمان اتاقها را بررسی کنید و یکی را انتخاب کنید که مستطیل نامنظم نباشد. موقعیت آشپزخانهها را نسبت به مناطق نشیمن و غذاخوری ارزیابی کنید. یک چیدمان واحد میتواند فضاها را بزرگتر نشان دهد. فضاهای ذخیرهسازی و مساحت بالکن را ارزیابی کنید. موقعیت فضاهای خدماتی و کانالها را مشاهده کنید. این موارد بر موقعیت مبلمان تأثیر میگذارند. با استفاده از نوار اندازهگیری، تختها و مبلهای واحد نمایشی را اندازهگیری کنید. نور و تهویه را ارزیابی کنید. هر دو جنبه باعث میشوند فضاها بزرگتر به نظر برسند و مزایای اضافی مانند کاهش هزینههای خدماتی را فراهم میکنند. ستونهای سازهای درون فضاها را بررسی کنید. آنها همچنین میتوانند قرارگیری مبلمان را محدود کنند. چیدمانها را کنار هم مقایسه کنید. کارایی آنها را ارزیابی کرده و یکی را انتخاب کنید که فضاهای عملی بزرگتری را ارائه دهد.
انتخاب نقشههای طبقه ممتاز برای سرمایهگذاری (ارزش فروش مجدد، تقاضای اجاره)
بهترین نقشههای طبقه برای سرمایهگذاران، آنهایی هستند که بیشتر مورد توجه افراد برای زندگی قرار میگیرند. این نقشهها معمولاً شامل ترکیبی مناسب از اندازه اتاق خواب، فضای نشیمن و بالکنهای کاربردی هستند. واحدهای یک و دو خوابه همیشه میتوانند توجه زیادی را جلب کنند و واحدهای بزرگتر میتوانند خانوادهها را در خود جای دهند و اجاره بالاتری را بسته به منطقه به خود اختصاص دهند. هیچیک از این نقشهها شامل طراحیهای عجیب و غریب مانند آشپزخانههای باریک و بلند، حمامهای کوچک و دیگر ویژگیهای نامطلوب نیستند که هیچکس نمیخواهد. تحقیقاتی در مورد ترجیحات مستأجران در آن منطقه خاص انجام دهید، اینکه آیا آنها استودیوهایی نزدیک به مدارس برای دسترسی آسان میخواهند یا اینکه به یک دفتر خانگی نیاز دارند. عامل دیگری که باید تحلیل شود، بررسی طبقات مشابهی است که به سرعت اجاره میروند و به چه قیمتی. طبقات میانی با چشمانداز و دسترسی آسان از طریق آسانسور به راحتی قابل اجاره و تغییر مالکیت هستند.
جهتگیری، نما و سطح طبقه (بالکن، واحدهای گوشهای، نماها)
سطح زمین یا داشتن جهتگیری میتواند یک عامل جذابیت باشد. واحدهای رو به جنوب یا غرب میتوانند مقادیر بیشتری از نور خورشید را دریافت کنند، در حالی که واحدهای رو به شمال در محیطهای گرمتر خنکتر باقی میمانند. واحدهای بالاتر در ارتفاع ساختمان میتوانند دید بهتری و محیطی آرامتر ارائه دهند، اما ممکن است گرانتر باشند و در زمان ترافیک سنگین آسانسور فروش آنها دشوارتر باشد. واحدهای گوشهای میتوانند پنجرههای بیشتری و جابجایی طبیعی بیشتری را فراهم کنند. فضای واقعی بالکن و حریم خصوصی نیز میتواند جنبهای برای بررسی باشد. این واحدها در صورت عدم وجود موانع دید، مانند ساختمانهای بلند پیشنهادی در نزدیکی، از تقاضای بیشتری برخوردار خواهند بود. واحدهایی که دید بالایی به خیابانهای شلوغ دارند باید برای کسانی که احساس میکنند خانهها باید آرام باشند، اجتناب شوند. برای اجاره، واحدهایی که در مرکز قرار دارند و دارای دیدگاههای مطلوب و نور خورشید هستند، میتوانند بیشترین تقاضا را داشته باشند.
ترکیب واحد و اندازه: تطابق با تقاضا (ترکیب واحد، تعداد خواب، بهترین نقشههای طبقه)
قبل از اتخاذ تصمیم، حتماً ترکیب واحدها را بررسی کنید. املاک با چندین واحد کوچک میتوانند برای خریداران سرمایهگذار که به دنبال جذب جمعیت مستأجر هستند جذاب باشند، اما پروژههایی با اندازههای واحد مختلط برای خانوادهها و خریداران بلندمدت نیز جذاب خواهند بود. به نسبت تعداد اتاق خوابها و فضای نشیمن توجه کنید - دو اتاق خواب کوچک از نظر کارایی کمتر از ترکیب یک اتاق خواب با یک فضای مطالعه قابل تغییر عمل میکنند. استودیوها میتوانند در بازار اجارههای دانشجویی یا کوتاهمدت بسیار پرطرفدار باشند، اما همچنین دارای گردش بالاتری هستند. تعیین کنید کدام اندازهها با نرخ اشغال بالاتر در بازار مرتبط هستند. به این فکر کنید که واحدها چقدر به راحتی میتوانند از یک واحد خواب به یک دفتر خانگی در آینده تبدیل شوند. طرحهای کف باید با ترکیب جمعیتی منطقهای که پروژه در آن واقع خواهد شد، سازگار باشد.
نکات عملی برای انتخاب واحدهای ممتاز (بازرسی، آیندهنگری)
هنگام انتخاب یک واحد خاص، به دقت بررسی کنید و به آینده فکر کنید. واحدهای نمایشی را در زمانهای مختلف روز مشاهده کنید تا سطح نور و صدا را ارزیابی کنید. یک متر نواری با خود ببرید تا موقعیت دقیق درها و پنجرهها را بررسی کنید. از توسعهدهنده جزئیات واحدهای تکمیلشده در بلوکهای مشابه را بپرسید و در صورت امکان، با مالکان فعلی نیز تماس بگیرید. به آیندهنگری نیز فکر کنید: پلانهای طبقهای را انتخاب کنید که به کار از خانه، فضای ذخیرهسازی و سطوح مقاوم کمک کنند. امکانات داخل ساختمانها و پارکینگی که با هر واحد همراه است را بررسی کنید؛ این عوامل بر قابلیت فروش آینده تأثیر خواهند گذاشت. در نهایت، واحدی را خریداری کنید که بتوانید به راحتی در آن زندگی کنید یا اجاره دهید - این آزمون خاص معمولاً با بازار گستردهتر همبستگی خواهد داشت و همچنین فروشهای آینده را آسانتر خواهد کرد.
نتیجهگیری
انتخاب گستردهتری از واحدها به خریداران و سرمایهگذاران این امکان را میدهد که طرحهای طبقهای واقعاً برتر را انتخاب کنند. واحد مناسب ترکیبی از چیدمان کارآمد با جهتگیری خوب و اندازه مناسب برای بازار هدف است. واحدهای گوشهای، چیدمانهای طبقه میانی و واحدهایی با اتاقهای متناسب معمولاً بیشترین تقاضا را جذب میکنند. همیشه فضای قابل استفاده را اندازهگیری کنید، واحدهای نمایشی را در دنیای واقعی آزمایش کنید و مقایسههای محلی را بررسی کنید تا ببینید کدام طرحها سریعتر اجاره یا فروش میروند. از ترکیب واحد و موقعیت برای تطابق با اهداف سرمایهگذاری یا شخصی خود استفاده کنید. با بازرسی دقیق، تحقیق و تمرکز بر نیازهای زندگی عملی، انتخاب یک طرح طبقه برتر کمتر به حدس و گمان وابسته میشود و بیشتر به یک فرآیند واضح و تکرارپذیر تبدیل میشود. این انتخاب به محافظت از درآمد، کاهش خالی بودن و بهبود چشماندازهای فروش مجدد کمک میکند.
سوالات متداول
طرح طبقه اصلی چیست؟
طرحهای طبقه به خوبی طراحی شده شامل ترکیبی ایدهآل از فضاهای کاربردی، نور طبیعی و انعطافپذیری برای چیدمان مبلمان هستند. این طرحها فضای مرده در مسیرهای عبور ایجاد نمیکنند و اندازههای کاربردی برای آشپزخانه و حمام فراهم میآورند. طرحهای طبقه مناسب برای سرمایهگذاران با تقاضای بازار برای فضاها همخوانی خوبی دارند و نرخ خالی بودن را کاهش میدهند.
واحد گوشهای یا واحد طبقه بالا – کدام یک را انتخاب کنیم؟
واحدهای گوشهای ممکن است نور و جریان هوای بیشتری را فراهم کنند، اما طبقات بالاتر نمای بهتری را ارائه میدهند و همچنین سر و صدای خیابان را کاهش میدهند. تصمیم شما بستگی به هزینه، ملاحظات نمای دید و اهمیت فضاهای آرامتر و روشنتر در بازار شما برای مستاجران دارد.
سوال ۳: چگونه میتوانم قبل از خرید یک پلان طبقه را آزمایش کنم؟
از واحد نمایشی بازدید کنید؛ ابعاد اتاقها را اندازهگیری کنید؛ چیدمان مبلمان را شبیهسازی کنید. موقعیت پنجرهها، باز شدن درها و فضاهای ذخیرهسازی را بررسی کنید. در زمانهای مختلف بروید تا نور و صدا را ارزیابی کنید. از نقشههای دقیق و اندازههای بالکنها درخواست کنید.
چقدر ترکیب واحدها در یک پروژه توسعه اهمیت دارد؟
بسیار. ترکیب واحدها پروفایل ساکنان و بازار فروش مجدد را تعیین میکند. ترکیب واحدهایی شامل استودیو، یکخوابه و دوخوابه معمولاً تقاضا را گسترش میدهد. توسعههای با اندازه واحدهای تکی معمولاً تنوع خریداران را کاهش میدهند و در نهایت، نقدینگی را تحت تأثیر قرار میدهند.
سوال ۵: آیا تفاوتهای کوچک در طراحی میتوانند ارزش فروش مجدد را تغییر دهند؟
بله. تمام جزئیات کوچک در طراحی، مانند شکل اتاقها، عمق بالکنها و موقعیت آشپزخانهها، بر قابلیت سکونت آپارتمانها تأثیر میگذارد. طرحهای بهتر همیشه راحتتر اجاره و فروش میروند، به همین دلیل است که قیمت بالاتری دارند.
ادامه دهید
یا هر راهاندازی فعلی، نقشه طبقات و طرح پرداخت را در صفحه پروژههای پیشفروش دبی ما بررسی کنید، یا بر اساس منطقه و توسعهدهنده مرور کنید.