✓ Verified listingDeyaar Development
DWTN Residences
●Business Bay, Dubai
About DWTN Residences
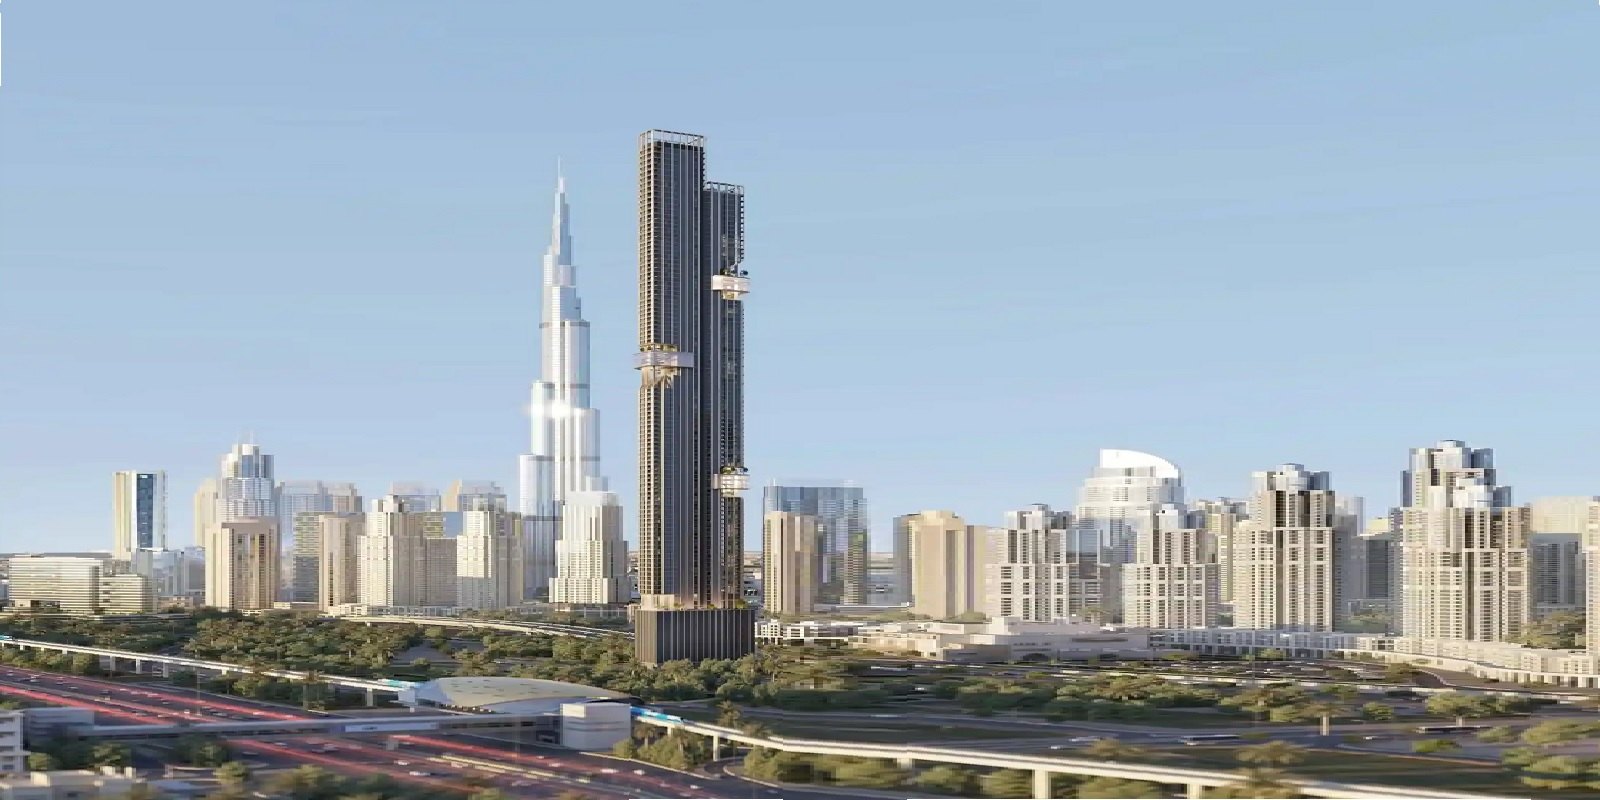
DWTN Residences, an elite residential complex developed by Deyaar Development, stands as one of Dubai's tallest residential skyscrapers. Its contemporary facade, inspired by the city's dynamic energy, blends glass panels and metal structures to create a striking silhouette against Dubai's skyline. The 110-story tower is located in the prestigious Business Bay district and features two seamlessly integrated towers of varying heights. The structure comprises four basement levels, a luxurious ground floor, and an 11-level podium, with residential units occupying 99 floors. The rooftop hosts exclusive amenities.
The development offers residences ranging from 1 to 5 bedrooms, including duplexes and lavish penthouses. Interiors showcase impeccable craftsmanship, featuring premium marble finishes, bespoke design elements, and state-of-the-art kitchen appliances.
DWTN Residences redefines luxury living with its six themed "vertical worlds" of amenities: House of Wellness: Spa facilities and yoga studios, Sky Club & Park: Business infrastructure and leisure spaces, Cloud Nine: infinity pool with panoramic views. Additional highlights include a private cinema, golf simulator and more.
DWTN Residences provides quick access to key destinations: just 2 minutes to Sheikh Zayed Road, 5 minutes to The Dubai Mall and Downtown, and 7 minutes to Dubai Water Canal. DXB is a 15-minute drive away.
Building Configuration: 4B+G+11P+99+R
Payment plan
10% on booking, 50% on handoverThe payment schedule for DWTN Residences and handover in 2029. Percentages are of the property price; the 4% DLD transfer fee is shown where the developer includes it in the milestone.
Request the full payment planFloor plans & layouts
4 BR
1 BR
2 BR
3 BR
Amenities
✓Leisure areas
✓Indoor cinema
✓Social zone
✓Yoga studio
✓Library
✓Shared Jacuzzi
✓Covered gym
✓Valet parking
✓Private pool
✓Storage Areas
✓Central A/C
✓Club house
✓Meditation zone
✓Sauna
✓Butler service
✓Security and CCTV
✓Concierge Service
✓Kids Play Area
✓Shared gym & fitness
✓Covered Parking
✓Retail outlets
✓Infinity pool
✓Conference room
✓Smart home
✓Accessibility for people with disabilities
✓Shared gym
✓Golf course
✓Recreational areas
✓SPA
✓Lift
✓Nanny
✓Coworking zone
✓Intercom
✓Lobby
✓Dining outlets (coffee houses & restaurants)
✓Air disinfectant system
✓Electric Vehicle Charger
✓Shared Pool
✓Cinema
✓Private Jacuzzi
✓Landscaped garden
✓Laundry
Location & connectivity
Business Bay — explore the location and what's nearby.
Buying guides for Business Bay
What to check before you reserve — costs, payment plans and handover.
Dubai's Off-Plan Launch Pipeline Is Reopening — Inside August 2026's New Phases
The most quoted number in Dubai real estate this summer was a fall: off-plan launches dropped by roughly 90% between the first and second quarters of...
Dubai Off-Plan Is a Buyer's Market Right Now — What You Can Actually Negotiate
For most of the last three years, buying off plan in Dubai meant competing. Launches sold out in days, the good units went to whoever could transfer...
Best Off-Plan Projects in Dubai 2026: How to Judge One
"Best" means different things to different buyers — highest growth, strongest yield, best lifestyle, safest developer. Those goals conflict. The...
About the developer

Deyaar Development is one of the largest real estate developers in the Emirates with many years of successful experience in the real estate market and an excellent reputation. The company proves to be justified by the trust of the richest…