✓ Verified listingMAG Property Development
Keturah Ardh - Phase 1
●Al Warsan, Dubai
About Keturah Ardh - Phase 1
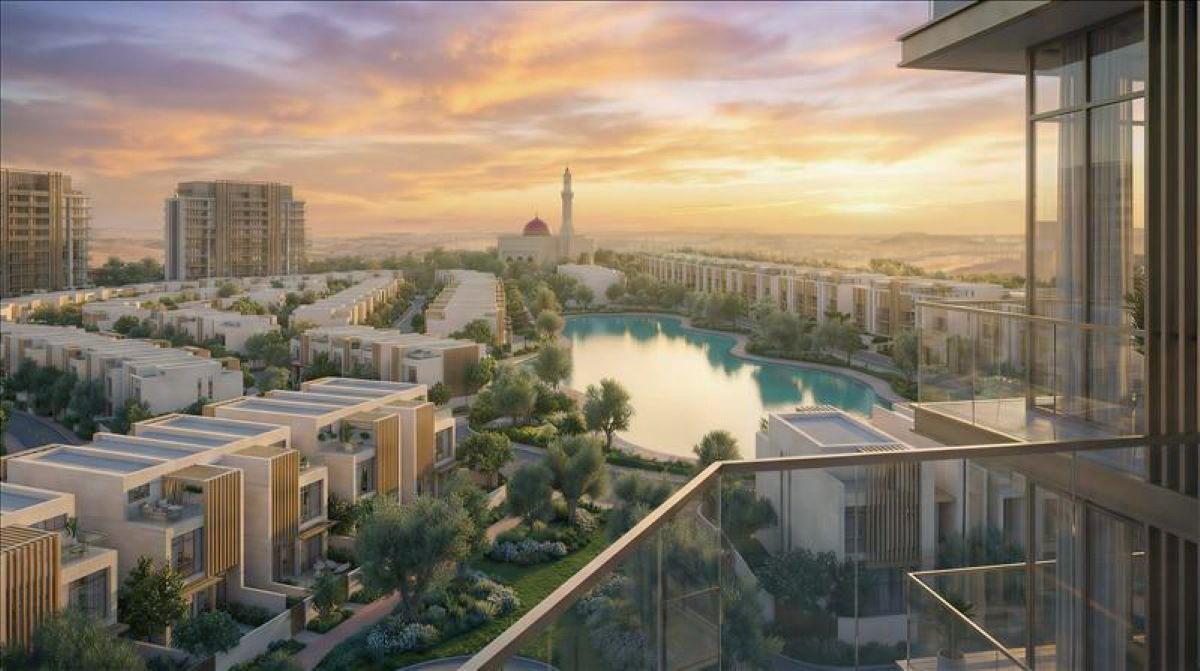
Keturah Ardh - Phase 1 is a large-scale luxury residential community in Dubai. The first phase includes the construction of townhouses grouped into clusters. The name "Ardh" means "land" in Arabic, which reflects the philosophy of the project: the project is inspired by the history of mankind, Islamic art and the principles of sustainable development.
The design of the houses is based on eco-principles using natural materials, natural light and integrating the landscape into the interiors. Various site layouts with clear building parameters are provided. The project is distinguished by a combination of biodesign, wellness approach and cultural heritage.
The community provides areas for recreation, sports, work, and spiritual practices: swimming pools, gyms, coworking spaces, playgrounds, restaurants, mosques, schools, and more.
About half of the entire territory of the project is devoted to housing, a third to open green spaces, and the rest to infrastructure. Amenities include the availability of public transport, as well as convenient exits to major highways, including Ras Al Khor Road, 1 Emirates Road, Sheikh Hamdan Bin Zayed Road. Keturah Ardh - Phase 1 is located near key Dubai sites. Academic City is a 6-minute drive, Dubai Outlet Mall is a 10-minute and Global Village is a 19-minute drive away. DXB and Business Bay Metro Station are a 21-minute drive, while Al Maktoum International Airport is a 36-minute drive away.
Payment plan
50% after 12 months of bookingThe payment schedule for Keturah Ardh - Phase 1. Percentages are of the property price; the 4% DLD transfer fee is shown where the developer includes it in the milestone.
Request the full payment planFloor plans & layouts
Floor plans on requestAmenities
✓Leisure areas
✓Yoga studio
✓Resting Areas
✓Sitting Area
✓Picnic Area
✓Yoga Area
✓Retail outlets
✓Private pool
✓Walking paths
✓Adults Pool
✓Bike path
✓Pool Deck
✓Outdoor Yoga
✓Laundry
✓Kids Play Area
✓Dining outlets (coffee houses & restaurants)
✓Jogging tracks
✓Park Access
✓BBQ
✓Tennis court
✓Lagoon
✓Mosque
✓Open Kids Play Area
✓Multipurpose Sports Courts
✓Shared Pool
✓Shared gym & fitness
✓Landscaped park
✓Paddle court
✓Outdoor Multipurpose Space
✓Event Lawns
✓Recreational areas
✓SPA
✓Lagoon style swimming pool
✓Fitness Zone
✓Sports ground
✓Forest Walk
✓Indoor Yoga
✓Security and CCTV
✓Coworking zone
✓Social zone
✓Sauna
✓Landscape Open Areas
✓Children’s pool
✓Landscaped garden
✓Dog walking area
✓Parking
Location & connectivity
Al Warsan — explore the location and what's nearby.
Buying guides for Al Warsan
What to check before you reserve — costs, payment plans and handover.
Dubai's Off-Plan Launch Pipeline Is Reopening — Inside August 2026's New Phases
The most quoted number in Dubai real estate this summer was a fall: off-plan launches dropped by roughly 90% between the first and second quarters of...
Dubai Off-Plan Is a Buyer's Market Right Now — What You Can Actually Negotiate
For most of the last three years, buying off plan in Dubai meant competing. Launches sold out in days, the good units went to whoever could transfer...
Best Off-Plan Projects in Dubai 2026: How to Judge One
"Best" means different things to different buyers — highest growth, strongest yield, best lifestyle, safest developer. Those goals conflict. The...
About the developer
MAG Property Development is a company owned by the MAG Group, a leading organization in the real estate, engineering, industry, trade, trucking and hospitality industries. MAG Group started its operations in the Middle East in 1978 in Abu…