✓ Verified listingOCTA Development
OCTA ISLE Interiors by Missoni
●Dubai Islands, Dubai
About OCTA ISLE Interiors by Missoni
OCTA ISLE Interiors by Missoni is a project from OCTA Development, located in the Dubai Islands (Island A). The architecture of the building impresses with bold lines and shining facades inspired by the iconic patterns of the Missoni fashion house. The building consists of a ground floor, a two-level podium, 12 residential floors and a roof.
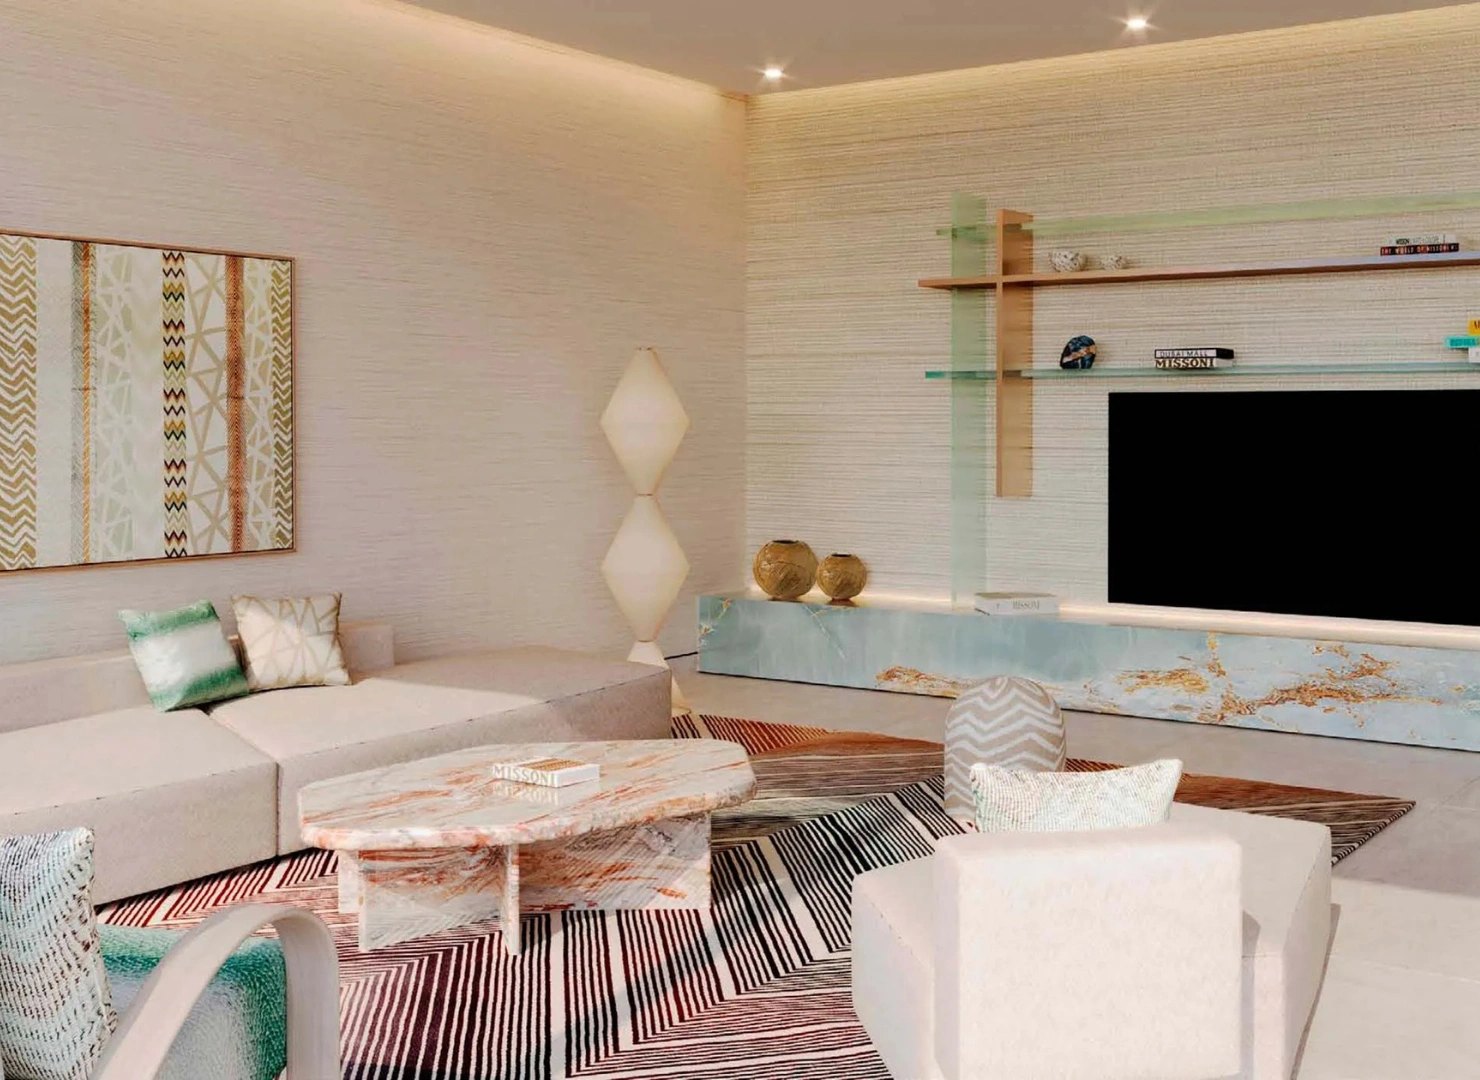
Residents can choose from the apartments with 2, 3, 4 and 5 bedroom layouts. High ceilings, spacious terraces and panoramic views create a sense of spaciousness and luxury. The interiors of the apartments are fully decorated by the Missoni brand, which has brought its own unique aesthetic code to every detail — from decoration to the selection of materials.
The OCTA ISLE Interiors by Missoni complex offers an exclusive range of amenities. On the ground level there are swimming pools, a Jacuzzi, a playground, a yoga studio, a pickleball area and a wellness center with a sauna, steam room and massage room. On the roof of the building, residents can use a private sky lounge with an outdoor Jacuzzi, a relaxation area and a summer kitchen with stunning views of the sea and marina.
The location of OCTA ISLE Interiors by Missoni ensures impeccable transport accessibility and proximity to key points of the city. It takes just 3 minutes to get to Yacht-Marina, 5 minutes to Dubai Brands Mall, 15 minutes to DXB. Dynamic Downtown Dubai is just a 29-minute drive away.
Building Configuration: G+2P+12+R
Payment plan
8% after 12 months from booking, 8% on handoverThe payment schedule for OCTA ISLE Interiors by Missoni and handover in 2027. Percentages are of the property price; the 4% DLD transfer fee is shown where the developer includes it in the milestone.
Request the full payment planFloor plans & layouts
2 BR
3 BR
Amenities
✓Laundry
✓Shared Jacuzzi
✓Dining outlets (coffee houses & restaurants)
✓Sauna
✓Steam
✓Fitness Zone
✓Landscape Open Areas
✓Shared Pool
✓Infinity pool
✓Social zone
✓Parking
✓Picnic Area
✓Sitting Area
✓Sunken Seating
✓Kids Play Area
✓Shared gym & fitness
✓BBQ
✓Lift
✓Adults Pool
✓Retail outlets
✓Private beach access
✓Lounge
✓Treatment Room
✓Leisure areas
✓Pool Deck
✓Arctic Pool
✓Park Access
✓Storage Areas
✓Yoga Area
✓Lobby
✓Private pool
✓Meditation zone
✓SPA
✓Concierge Service
✓Lazy River
✓Covered Parking
✓Recreational areas
✓Butler service
✓Community Lawn
✓Rooftop Pool
✓Sky Garden
✓Shared gym
✓Landscaped garden
✓Landscaped park
✓Yoga studio
✓Sports ground
✓Smart home
✓Children’s pool
✓Security and CCTV
✓Lavish Sundeck
✓Resting Areas
✓Roof Gardens
✓Cabanas
Location & connectivity
Dubai Islands — explore the location and what's nearby.
Buying guides for Dubai Islands
What to check before you reserve — costs, payment plans and handover.
Dubai's Off-Plan Launch Pipeline Is Reopening — Inside August 2026's New Phases
The most quoted number in Dubai real estate this summer was a fall: off-plan launches dropped by roughly 90% between the first and second quarters of...
Dubai Off-Plan Is a Buyer's Market Right Now — What You Can Actually Negotiate
For most of the last three years, buying off plan in Dubai meant competing. Launches sold out in days, the good units went to whoever could transfer...
Best Off-Plan Projects in Dubai 2026: How to Judge One
"Best" means different things to different buyers — highest growth, strongest yield, best lifestyle, safest developer. Those goals conflict. The...
About the developer

OCTA Development is behind two distinctive projects — TRIO ISLE and OCTA ISLE Interiors by Missoni — with pricing from approximately AED 2,244,888. The involvement of Italian fashion house Missoni on the interiors of OCTA ISLE places this…