New Danube Projects in Al Furjan | Off Plan Prices & Plans
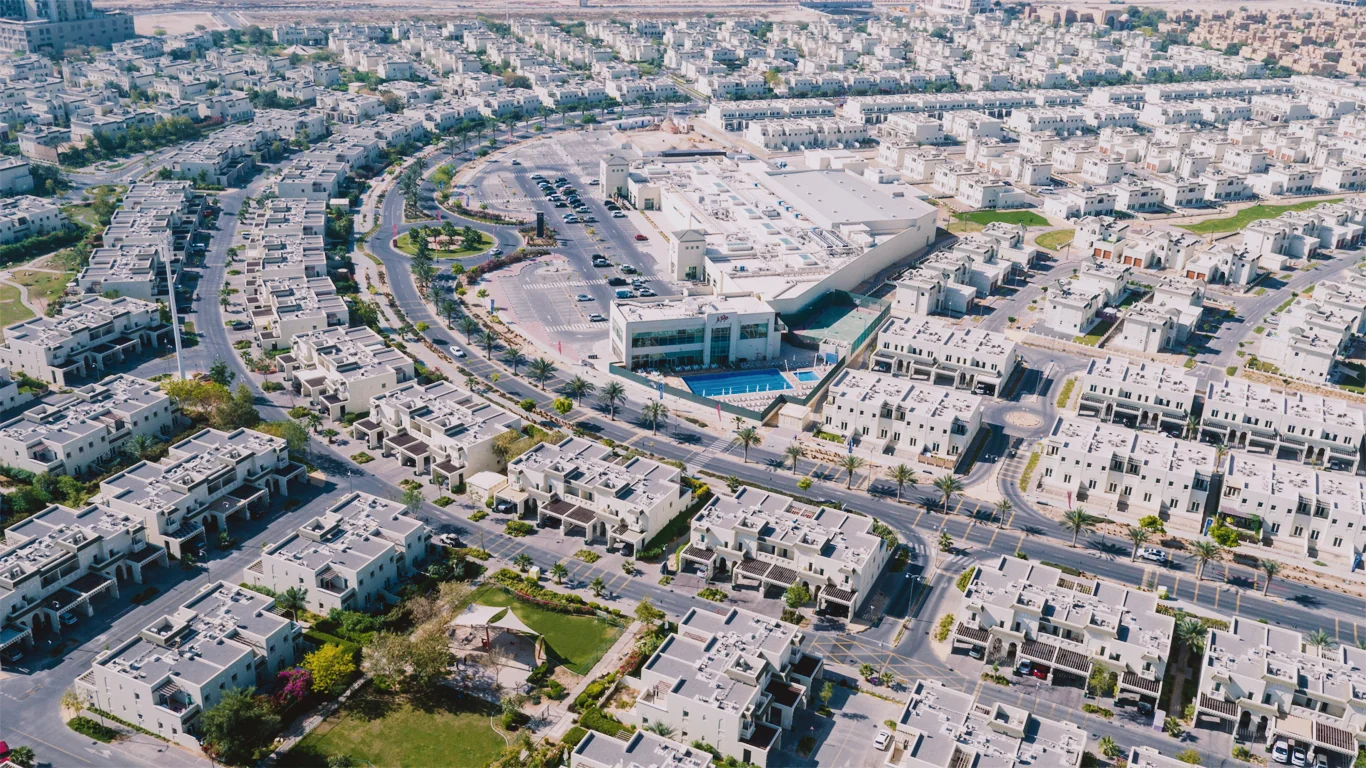
Al Furjan is one of the most popular and rapidly evolving locations in Dubai, UAE. Situated in a strategic, central location of the city, this well-planned master development, comprises of gated villa and townhouse communities, and attractive low-rise apartment buildings, all blended seamlessly to create an ideal location for both families, young urban professionals, and holiday makers. Within the surrounding districts of Al Furjan are several schools and Kindergartens, medical institutions, as well as malls and leisure destinations, which are all within easy reach. A great advantage that Al Furjan has is that it is directly along the Metro line which provides easy connectivity to all key areas of Dubai, including, Expo City, Al Maktoum Airport, Ain Dubai and Bluewaters, JBR Beachfront, as well direct commutes to the Downtown and DIFC Districts. A well-designed road system makes commuting for residents much easier, with links to all the major highways and very little traffic congestion. When considering locations to either invest in property or to live, Al Furjan is regarded as the ideal locality, as it offers a wide range of real estate options at very affordable sale prices, competitive rental rates, and significant capital appreciation of your property.
3 projects
Latest projects
Showing 3 of 3 projects
 sold out
 Danube Properties
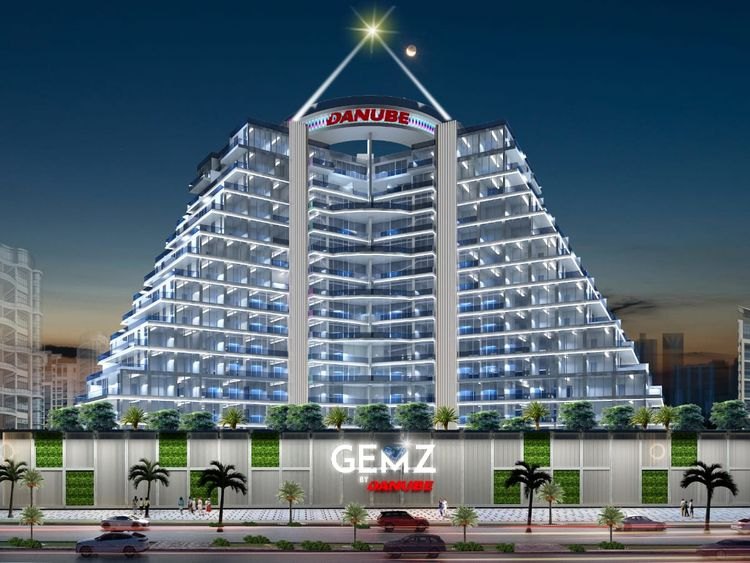
GEMZ is a prestigious 16-storey residential development by Danube Properties, rising in Al Furjan as a new statement of luxury...
 sold outDanube Properties
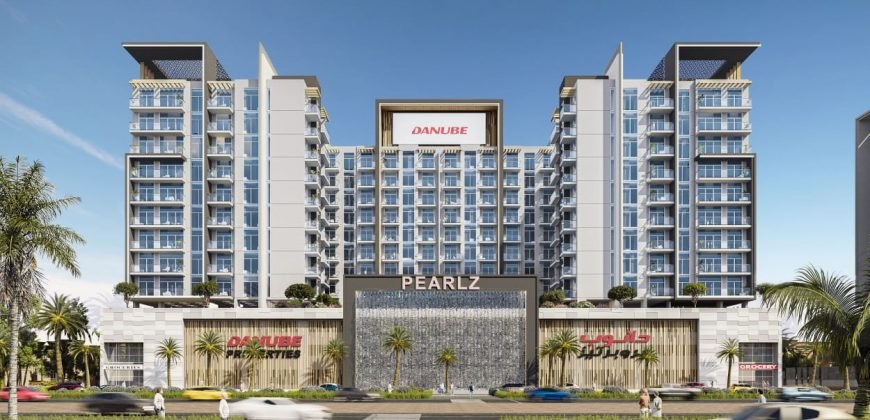
Pearlz is a 10-story residential complex developed by Danube Properties, offering studios and apartments with 1, 2, and 3 bedrooms....
 launchDanube Properties
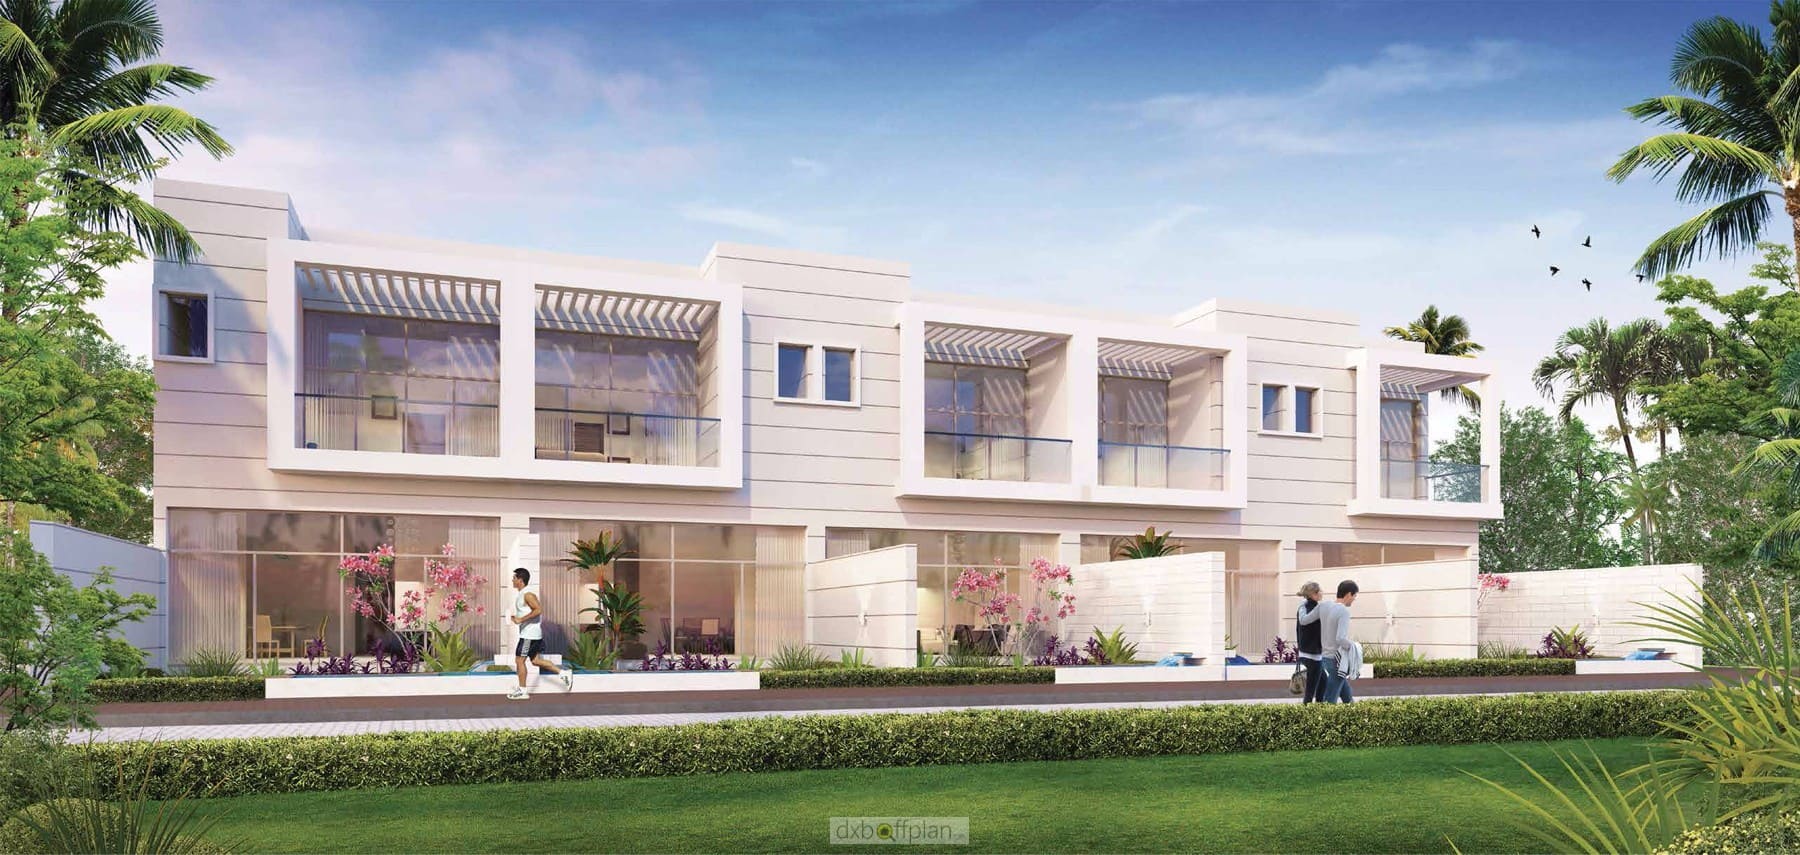
Dreamz is a fresh launch in Al Furjan, Dubai, developed by Danube Properties.. Buying at launch means securing the unit...
You've reached the end of the list
Explore off-plan on the map
See where every launch sits across Dubai — tap a pin to preview the project.
Looking to buy in Al Furjan?
Tell us your budget and we will send the live projects — prices, payment plans and floor plans.